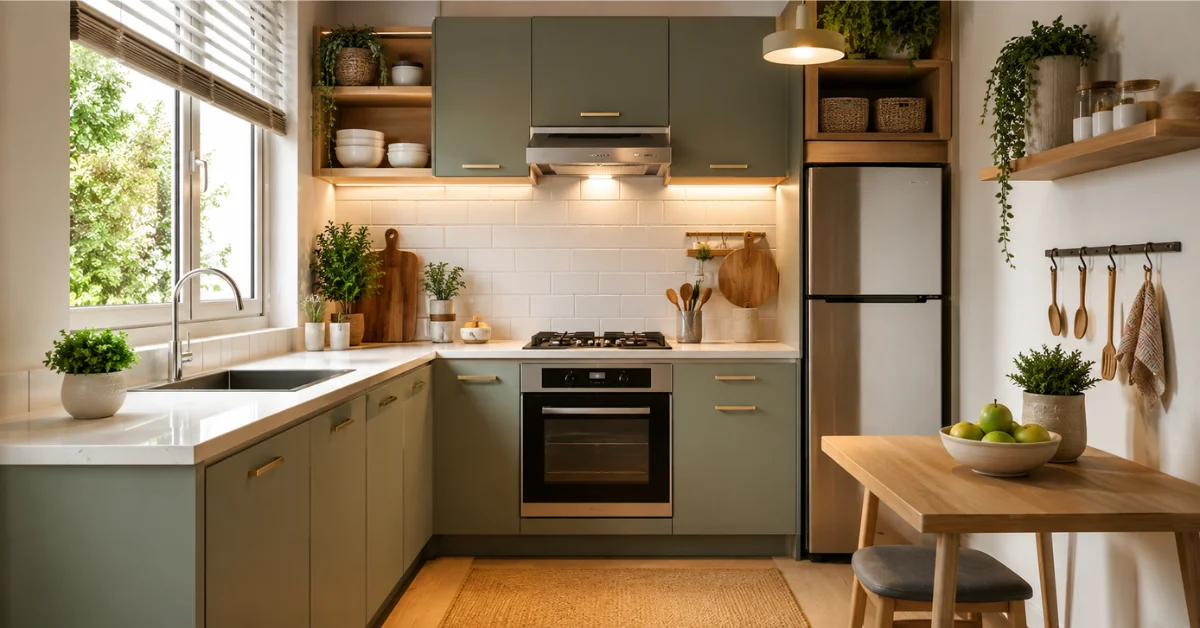
Cooking in a tight footprint does not have to mean sacrificing style or storage. Small kitchen design ideas focus on clever layout choices, vertical storage, and space-saving fixtures that help compact kitchens work as hard as much larger ones. Whether you are working with a galley kitchen, a studio apartment kitchenette, or a narrow city kitchen, these small kitchen design ideas will help you make the most of every inch.
Why Small Kitchen Design Ideas Are So Valuable
A cramped kitchen with poor storage can make even simple cooking tasks feel frustrating, which is exactly why small kitchen design ideas are so valuable. Good small kitchen design ideas prioritize efficient workflow, keeping the sink, stove, and refrigerator close enough to minimize wasted steps. When every inch is planned intentionally, a small kitchen can feel just as functional, and sometimes even more efficient, than a sprawling one.
Small Kitchen Layout Basics
A smart small kitchen layout keeps the classic work triangle as tight as possible without making the space feel cramped. In galley kitchens, placing the stove and sink on one wall with the refrigerator on the opposite wall minimizes crossing paths. For L-shaped or single-wall small kitchens, continuous countertop runs make food prep easier since you are not constantly interrupted by corners or gaps.
If your small kitchen opens into a living or dining area, consider a peninsula instead of a full island; it offers extra counter space and informal seating without eating into walking room, a common feature in many small kitchen design ideas for open-plan homes.
Small Kitchen Storage Ideas That Actually Work
Storage is often the biggest challenge in a compact kitchen, so small kitchen storage ideas deserve serious attention. Vertical space is key: tall upper cabinets that reach the ceiling capture storage that would otherwise go unused, while pull-out pantries fit neatly into narrow gaps beside the refrigerator or stove. Magnetic strips for knives and hanging rails for utensils free up drawer space for other items.
Under-sink organizers, stackable shelves inside cabinets, and drawer dividers all help maximize what you already have. These small kitchen storage ideas cost relatively little but make a significant difference in daily usability.
Small Kitchen Cabinets and Smart Configurations
Small kitchen cabinets work best when every corner and gap is accounted for. Corner cabinets with lazy Susans or pull-out trays turn awkward, hard-to-reach spaces into usable storage. Choosing cabinets with drawers instead of doors for lower storage makes it easier to see and reach items in the back, rather than digging through a dark cabinet.
Open shelving in place of some upper cabinets can also make a small kitchen feel less boxed in, since it removes visual bulk while still providing storage for everyday dishes.
Space-Saving Kitchen Ideas for Appliances
Full-sized appliances can overwhelm a small kitchen, so space-saving kitchen ideas often include slimmer or multi-function alternatives. A narrower dishwasher, a two-burner cooktop, or a combination microwave and convection oven can free up significant counter and cabinet space. Compact kitchens also benefit from appliances that tuck under counters or into cabinetry, keeping the main work surface clear for food prep.
Rolling carts or slim kitchen islands on wheels offer flexible extra workspace that can be moved out of the way when not needed, another practical space-saving kitchen idea for tight footprints.
Small Kitchen Organization Habits That Help Long-Term
Beyond furniture and layout, small kitchen organization habits keep the space functional over time. Regularly clearing out expired pantry items, storing similar items together, and labeling bins or shelves make it easier to maintain order in a compact space. Keeping countertops as clear as possible, with only daily-use items like a coffee maker or knife block on display, prevents visual clutter from making the kitchen feel even smaller than it is.
Small Kitchen Design Ideas for Light and Color
Light colors and good lighting play a major role in how spacious a small kitchen feels. Pale cabinet colors, light countertops, and a reflective backsplash all help bounce natural and artificial light around the room. Under-cabinet lighting brightens work surfaces without requiring additional floor or counter space for lamps, an easy addition to almost any small kitchen design ideas checklist.
Mixing Style Into Small Kitchen Design Ideas
Function does not have to come at the expense of style. Many small kitchen design ideas incorporate a bold backsplash tile, a statement pendant light, or brass hardware to add personality without taking up physical space. Because a compact kitchen has fewer surfaces overall, a single well-chosen decorative element can have an outsized visual impact, making it easy to keep the room stylish while staying true to space-saving kitchen ideas.
Planning a Small Kitchen Renovation Step by Step
If you are planning a full remodel, approach small kitchen design ideas in stages: start with layout and plumbing locations, then move to cabinetry, countertops, and finally lighting and decor. Working through these small kitchen design ideas in order helps avoid costly changes later and ensures every storage and workflow decision is made before finishes are locked in.
Conclusion
Small kitchen design ideas prove that a compact footprint does not have to limit style, storage, or function. By focusing on a smart layout, vertical storage solutions, space-saving appliances, and light-enhancing colors, even the tightest kitchen can become efficient and enjoyable to cook in. Whether you are renovating a tiny apartment kitchen or simply reorganizing what you already have, these small kitchen design ideas offer a practical, budget-friendly path toward a kitchen that works as hard as you do.
FAQs
How do I maximize storage in a small kitchen?
Use vertical space with tall cabinets, add pull-out pantries, and install organizers inside cabinets and drawers. Magnetic strips and hanging rails also free up drawer space for other frequently used items.
What is the best layout for a small kitchen?
A galley or single-wall layout usually works best in tight spaces, keeping the sink, stove, and fridge close together. This minimizes wasted steps and makes the most of limited floor space.
Can a small kitchen have an island?
A full island may not fit, but a slim rolling cart or a narrow peninsula can offer similar function. These options add extra counter space without permanently blocking walking paths.
What colors make a small kitchen feel bigger?
Light, neutral colors like white, cream, and pale gray reflect more light and open up the space visually. Pairing light cabinets with a light countertop enhances this brightening effect further.
Do I need full-size appliances in a small kitchen?
Not necessarily. Slimline dishwashers, two-burner cooktops, and combination microwave-ovens save valuable space. Choosing appliances sized to your actual cooking habits often works better than full-size defaults.
Leave a Reply